Get $4,000 Cash Back
283 MACALISTER BOULEVARD, Guelph (Kortright East) — listed at $1,599,950. Earn buyer cashback at closing. No catches, just more money in your pocket.
(1)Main and upper level feature hardwood and ceramic flooring throughout, while all levels offer impressive 9-foot ceilings. Premium quartz countertops featured on the kitchen island and all bathroom vanities. (2) Fully finished walkout basement with a legal 2-bedroom suite, each bedroom featuring its own bathroom. Includes durable double-laminated flooring and porcelain tile throughout. (3)Superior sound insulation between the main floor and basement, enhanced with four layers of sound-reduction materials for added privacy and comfort. (4)Bright open-concept layout featuring a family room, dining area, and kitchen. Offers 2 rare primary suites with ensuites, 2 additional bedrooms, 2 apartment bedrooms, and 6 bathrooms in total. (5)Spacious 16' x 23' composite deck with front frameless glass railings, backing onto a tranquil forest and wetland with beautiful views and abundant wildlife. (6)Located minutes from the University of Guelph, within walking distance to a Catholic school, and close to the new high school. (7)Stunning custom-built home featuring an elegant stone and brick exterior and premium finishes throughout. Approx. 3,556 sq. ft. total (2,767 sq. ft. above grade + 789 sq. ft. below grade) (id:60164)
| Room | Level | Dimensions |
|---|---|---|
| Eating area | Main level | 4.87 x 5.02 meters |
| Bedroom | Ground level | 3.77 x 3.04 meters |
| Family room | Ground level | 5.21 x 4.57 meters |
| Kitchen | Main level | 4.87 x 5.02 meters |
| Living room | Main level | 4.75 x 4.69 meters |
| Dining room | Main level | 4.63 x 3.87 meters |
| Pantry | Main level | 1.55 x 1.83 meters |
| Primary Bedroom | Second level | 5.09 x 3.65 meters |
| Primary Bedroom | Second level | 3.84 x 4.35 meters |
| Bedroom 3 | Second level | 2.89 x 3.81 meters |
| Bedroom 4 | Second level | 2.89 x 3.81 meters |
| Bedroom 5 | Ground level | 4.72 x 2.89 meters |
How is the space laid out across floors?+
This is a 2-storey single family. The 6 bedrooms and 6 bathrooms are typically split with living areas on the main floor and bedrooms above — confirm the exact layout during a showing.
How is the home heated? Is it efficient?+
Heating is forced air, natural gas. Gas heating is generally the most cost-efficient option in Ontario winters.
What makes this a luxury property?+
At $1,599,950, standout features include 6 bathrooms. In this price range, expect higher-end finishes — verify during a showing.
Is there air conditioning?+
Yes — central air conditioning, air exchanger, ventilation system cooling is in place.
Does it have a basement, and is it finished?+
Yes — Finished, Crawl space, Separate entrance, Walk out, N/A, N/A. A finished basement adds meaningful living space beyond the listed square footage.
Is 283 MACALISTER BOULEVARD a good fit for a growing family?+
With 6 bedrooms and 6 bathrooms, there's room for kids plus a guest room or home office. The 2-storey layout keeps living and sleeping areas separated.
Ask About This Property
Nearby Places
Searching nearby places…
Benchmark price · Updated 2026-09
Year over year
Past 10 years
Similar listings
 For Sale75 days27
 For Sale4 days22
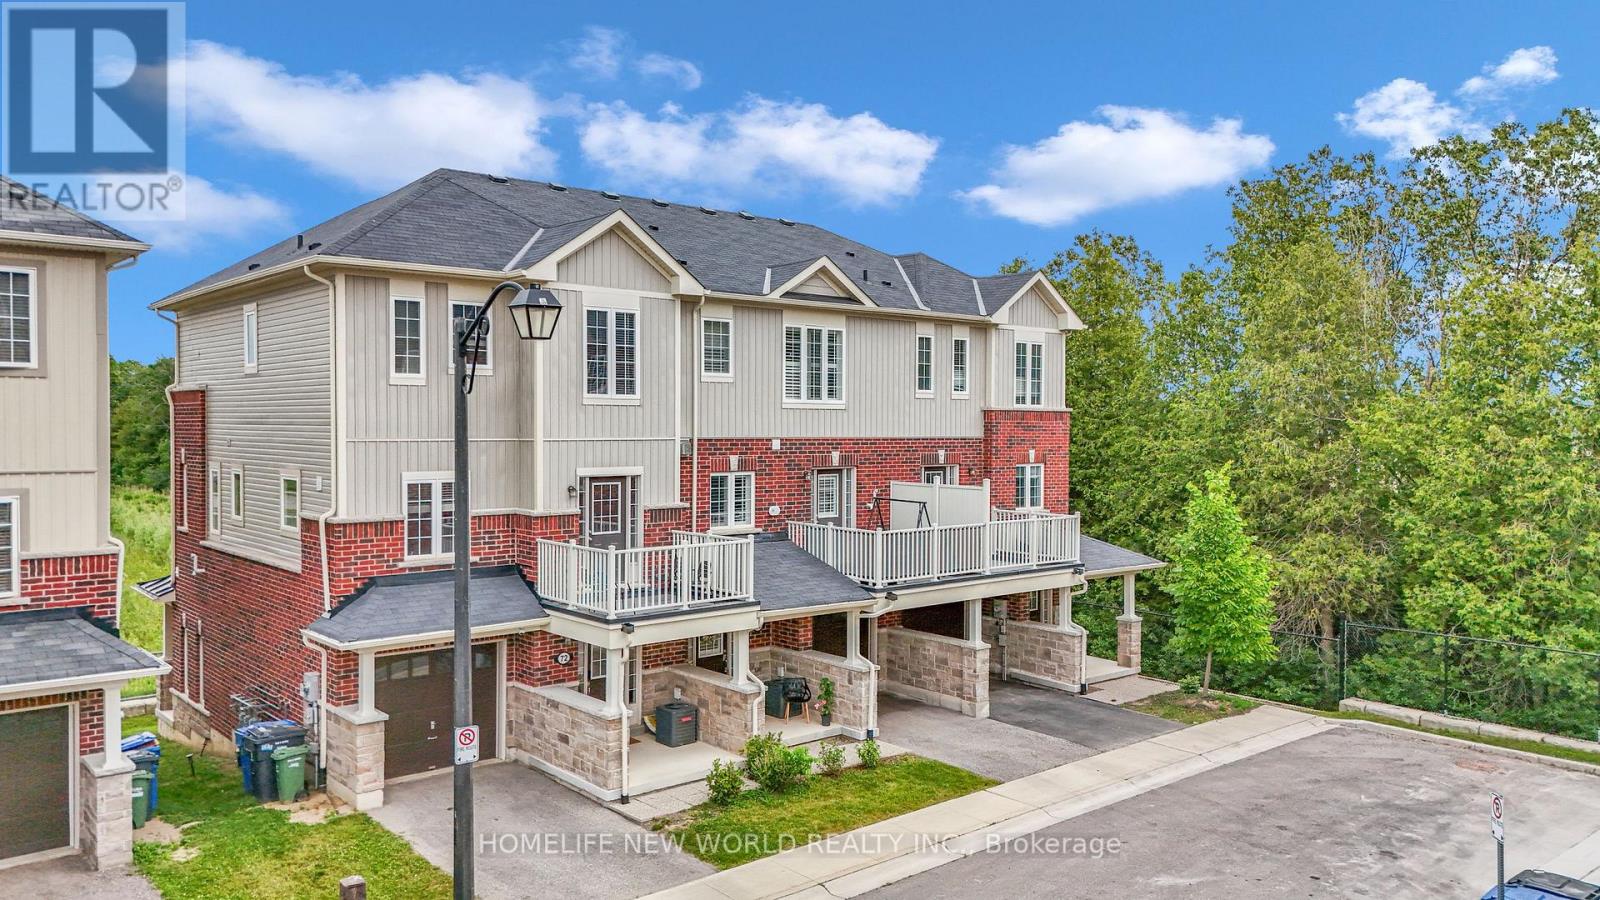 For Sale37 days36
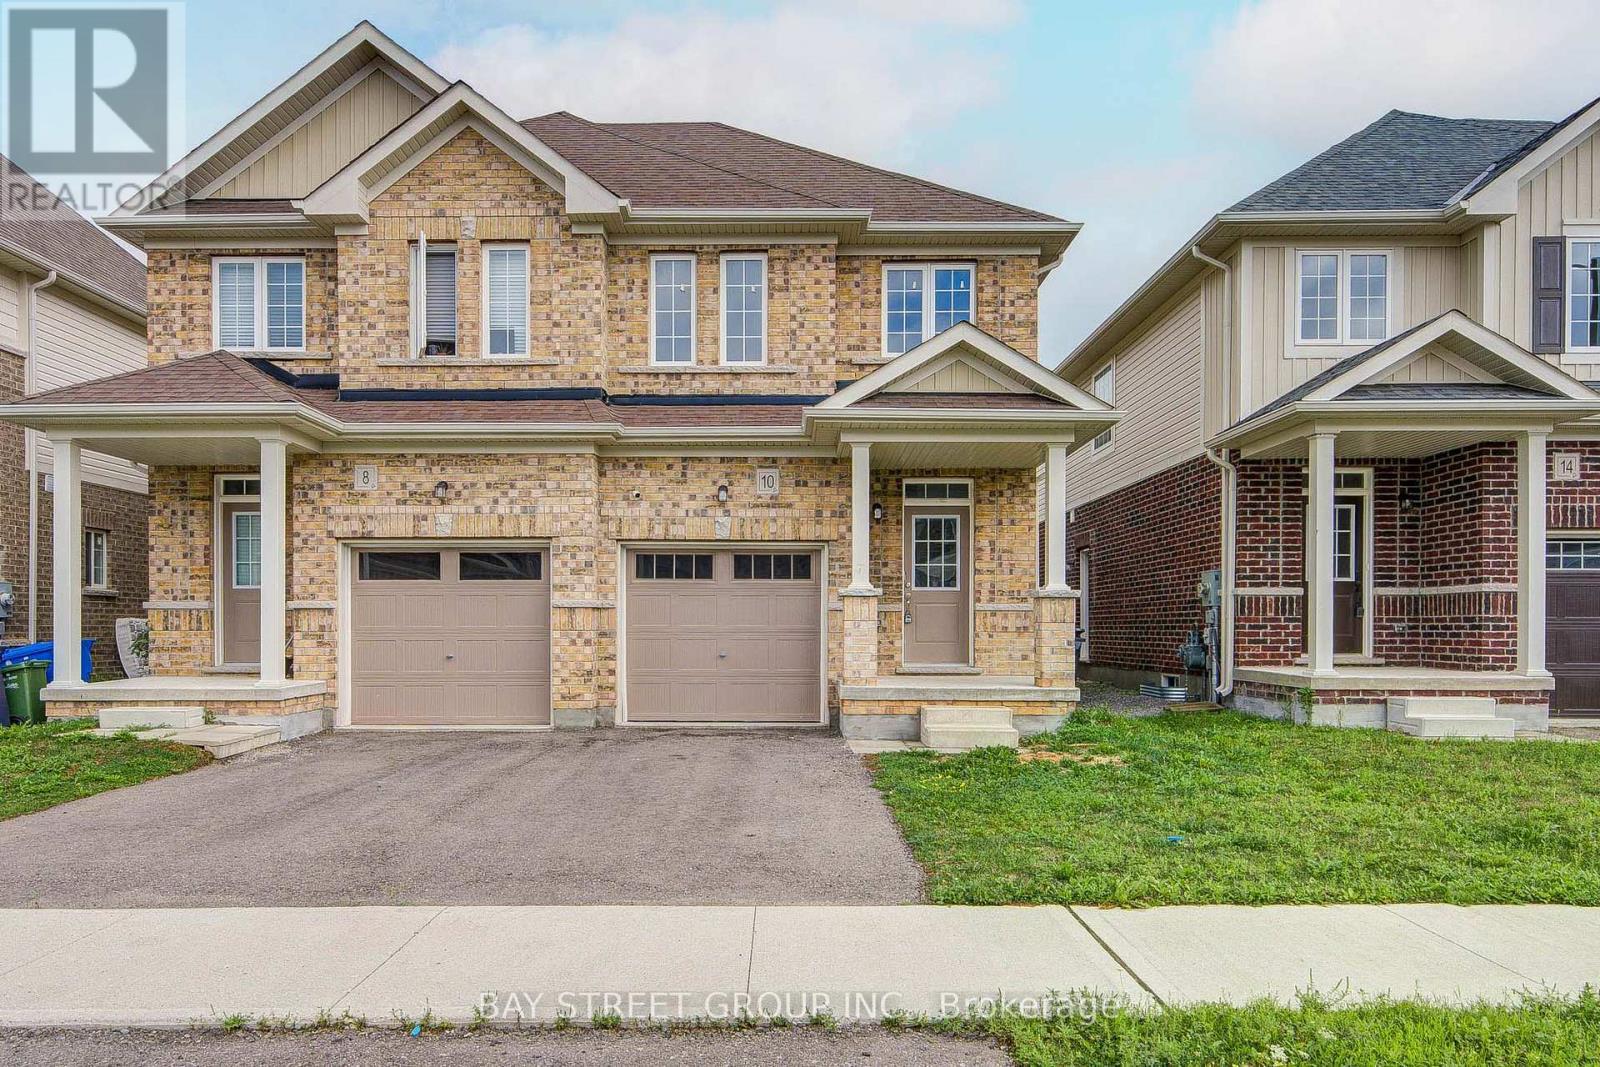 For Sale8 days44

The listing data above is provided under copyright by the Canadian Real Estate Association. While the information is considered reliable, its accuracy is not guaranteed by the Canadian Real Estate Association or getsetsold.ca. Neither getsetsold.ca nor its affiliates make any representations or warranties, express or implied, regarding the accuracy or completeness of the information presented here.